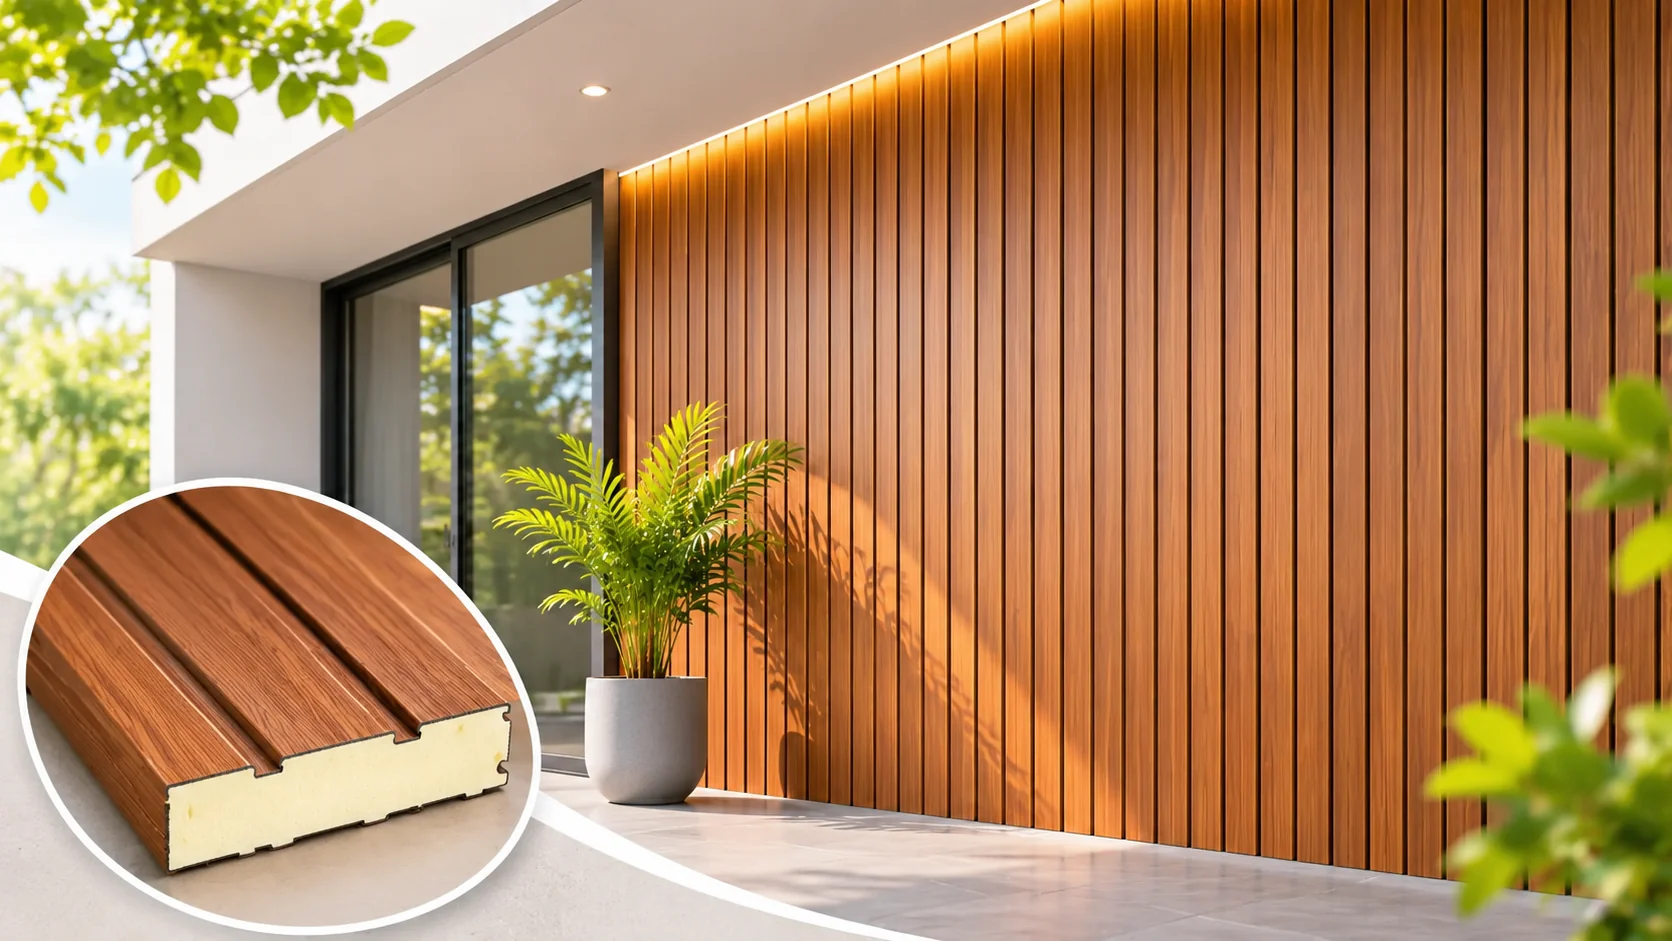
When evaluating decorative walling materials for modern buildings, wooden shade PUF sandwich panels outperform both natural timber and ACP cladding. Natural timber suffers from termite damage, humidity rot, high fire risk, and recurring polishing costs, while ACP cladding requires separate framing, drywall backing, and insulation. Wooden shade PUF panels deliver an all-in-one finished architectural surface, superior thermal insulation, zero maintenance, and rapid tongue-and-groove dry erection.
Comparing the Three Wall Systems: Core Construction & Characteristics
Natural Timber Walling & Paneling
- Offers authentic natural warmth but comes with significant ecological and practical drawbacks.
- Highly prone to termite infestation, fungal growth, moisture swelling, and dry rot in humid Indian climates.
- Requires continuous maintenance including sanding, staining, lacquering, and periodic pest treatments every 1–2 years.
- Carries high combustible fire hazard and high raw timber procurement costs.
Aluminium Composite Panel (ACP) Cladding
- Widely utilized for commercial facades and signage due to sleek modern lines and color variety.
- Provides virtually zero thermal insulation on its own (high thermal bridging and heat transfer into interior spaces).
- Requires complex secondary aluminium sub-framing, silicone sealant joints that degrade over time, and separate interior insulation layers.
- Risk of panel warping, surface denting upon impact, and trapped moisture behind the cladding sheets.
Wooden Shade PUF Sandwich Panels
- Factory-bonded composite structure featuring high-definition wood-grain PPGI/PPGL steel skins over a rigid 40 kg/m³ PUF core.
- Functions simultaneously as an aesthetic interior finish, thermal-acoustic barrier, and structural walling envelope in a single product.
- 100% immune to termites, moisture ingress, fungal decay, and rot.
- Installs in a fraction of the time with concealed fasteners and interlocking tongue-and-groove edges.
Head-to-Head Performance Comparison
Lifecycle Cost Analysis & Energy Savings
Installed Cost vs Total Cost of Ownership
- While bare ACP sheets or basic timber ply may appear competitive initially, factoring in framing, insulation, labor, and surface finishes drives the total installed cost higher than modular PUF panels.
- Wooden shade PUF panels arrive ready to erect with no secondary painting, plastering, or insulation needed.
Direct Air Conditioning Energy Savings
- A 50mm or 80mm wooden PUF wall reduces heat transfer through the building envelope by up to 60–75%.
- Allows facilities to downsize HVAC chiller capacity, yielding immediate capital savings and recurring monthly power savings.
- The energy savings typically recover the initial panel investment within 2 to 3 years of operation.
25+ Year Service Longevity
- Pre-painted galvanized steel facings resist corrosion, fading, chipping, and scratch damage.
- Zero downtime for refurbishment or repainting during the building's operating lifetime.
Best Use Cases for Each Material
Frequently Asked Questions
Can wooden shade PUF panels replace gypsum board and ply partitions in offices?
Yes. Unlike gypsum or ply partitions that require metal framing, board screwing, joint taping, putty application, sanding, and multiple coats of paint, wooden shade PUF panels install dry in hours and come factory-finished with rich, elegant wood-grain aesthetics.
How realistic is the wood-grain finish on steel PUF panels?
The wood-grain pattern is achieved using precision rotogravure printing and high-durability coil lamination on galvanized steel. It closely replicates authentic wood grain, knots, and warm timber tones without the artificial plasticky sheen of cheap laminates.
Do wooden shade PUF panels provide sound insulation between office cabins?
Yes. The dense 40 kg/m³ closed-cell PUF core effectively dampens airborne sound transmission, providing acoustic privacy between meeting rooms, executive cabins, and quiet workspaces.
Can wooden shade panels be relocated or dismantled later?
Yes. Because they are modular and assembled with concealed mechanical fasteners rather than adhesive or wet mortar, the panels can be dismantled, relocated, and reassembled without damaging the facings.
Related products and project guidance
Validate final panel thickness, coating, jointing, and installation details against actual site conditions.